




Hardness Testing Protocols for Stainless Steel Plates
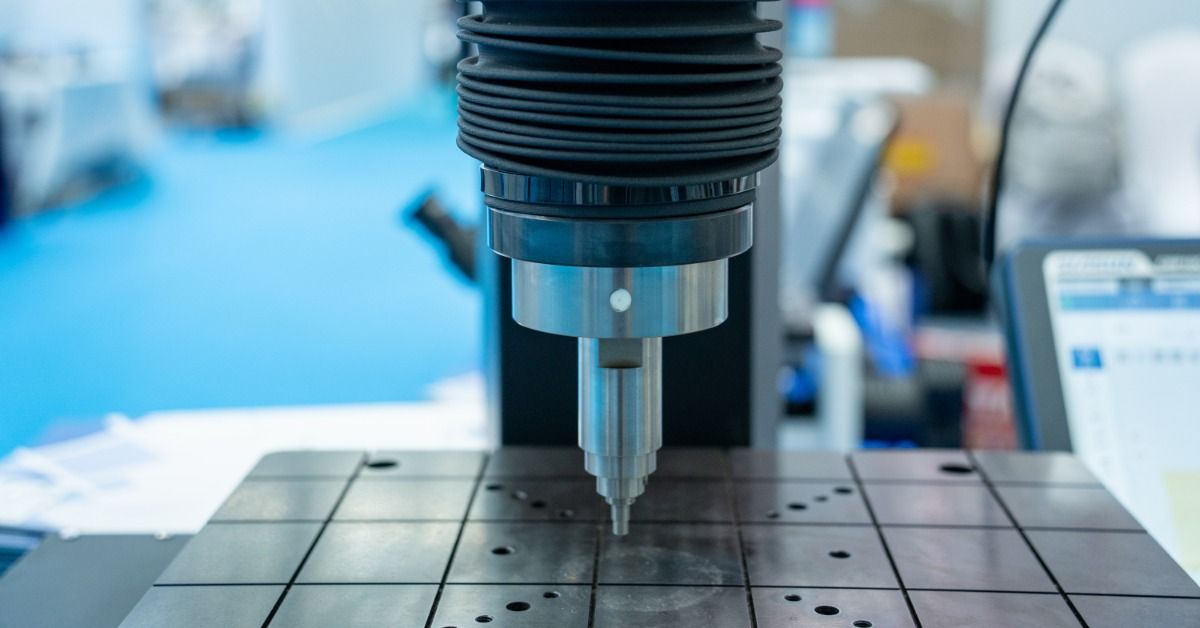
Hardness testing gives manufacturers and project teams a way to evaluate how a stainless steel plate responds to localized indentation under controlled test conditions. Depending on the selected method, the test produces a hardness value that can support material evaluation without requiring teams to judge the plate solely by its appearance or surface condition.
For stainless steel plates, however, the testing method and preparation of the test area can influence the usefulness of the result. Establishing appropriate hardness testing protocols for stainless steel plates requires teams to consider the test method, plate thickness, surface preparation, and measurement location before testing begins. Those decisions create more consistent conditions for evaluating the material and interpreting the resulting hardness values.
Choose a Hardness Test for the Plate
Rockwell, Brinell, and Vickers testing use different indenters, loads, and measurement approaches to evaluate hardness. Because these methods do not produce results in the same way, project requirements should establish the appropriate test method before measurements begin.
Plate thickness and the expected hardness range can determine how the teams should follow the applicable test procedure rather than selecting a method based only on convenience or available equipment.
Prepare the Testing Surface
Surface condition can interfere with an indentation measurement when irregularities prevent the indenter from contacting a representative test area. Before testing, technicians should select a location that provides the surface condition required by the chosen method.
This consideration becomes particularly relevant when evaluating polished stainless steel plate. If testing requires additional surface preparation, teams should determine how that preparation relates to the specified finish and select the test location accordingly.
Select Representative Test Locations
A single measurement does not necessarily characterize an entire plate, particularly when the project requires testing at multiple locations. Establishing the test pattern in advance allows technicians to take measurements where the results will provide useful information about the material being evaluated.
Test locations should provide adequate separation from plate edges and previous indentations according to the selected procedure. When technicians take multiple readings, a consistent location plan makes the results easier to document and compare.
Keep the Test Procedure Consistent
Once teams establish the method and test locations, consistent execution becomes important for comparing results. Changing the testing scale, preparation approach, or measurement conditions between locations can introduce variables that make the readings more difficult to interpret.
Recording the method used alongside the resulting values gives project teams the context needed to evaluate those measurements. When specifications establish acceptance criteria, technicians can compare the documented results against the requirements assigned to the plate.
Plan Hardness Testing Before Plate Processing
Effective hardness testing protocols for stainless steel plates begin with clearly defined testing requirements. Selecting the appropriate method and preparing representative test locations allow project teams to evaluate hardness under controlled conditions while maintaining useful documentation.
Testing requirements should also account for the plate's planned fabrication and finish, so teams can determine when and where measurements should occur. CMPI provides stainless steel plate polishing and fabrication capabilities for industrial applications. Contact CMPI to discuss plate requirements for your project.